

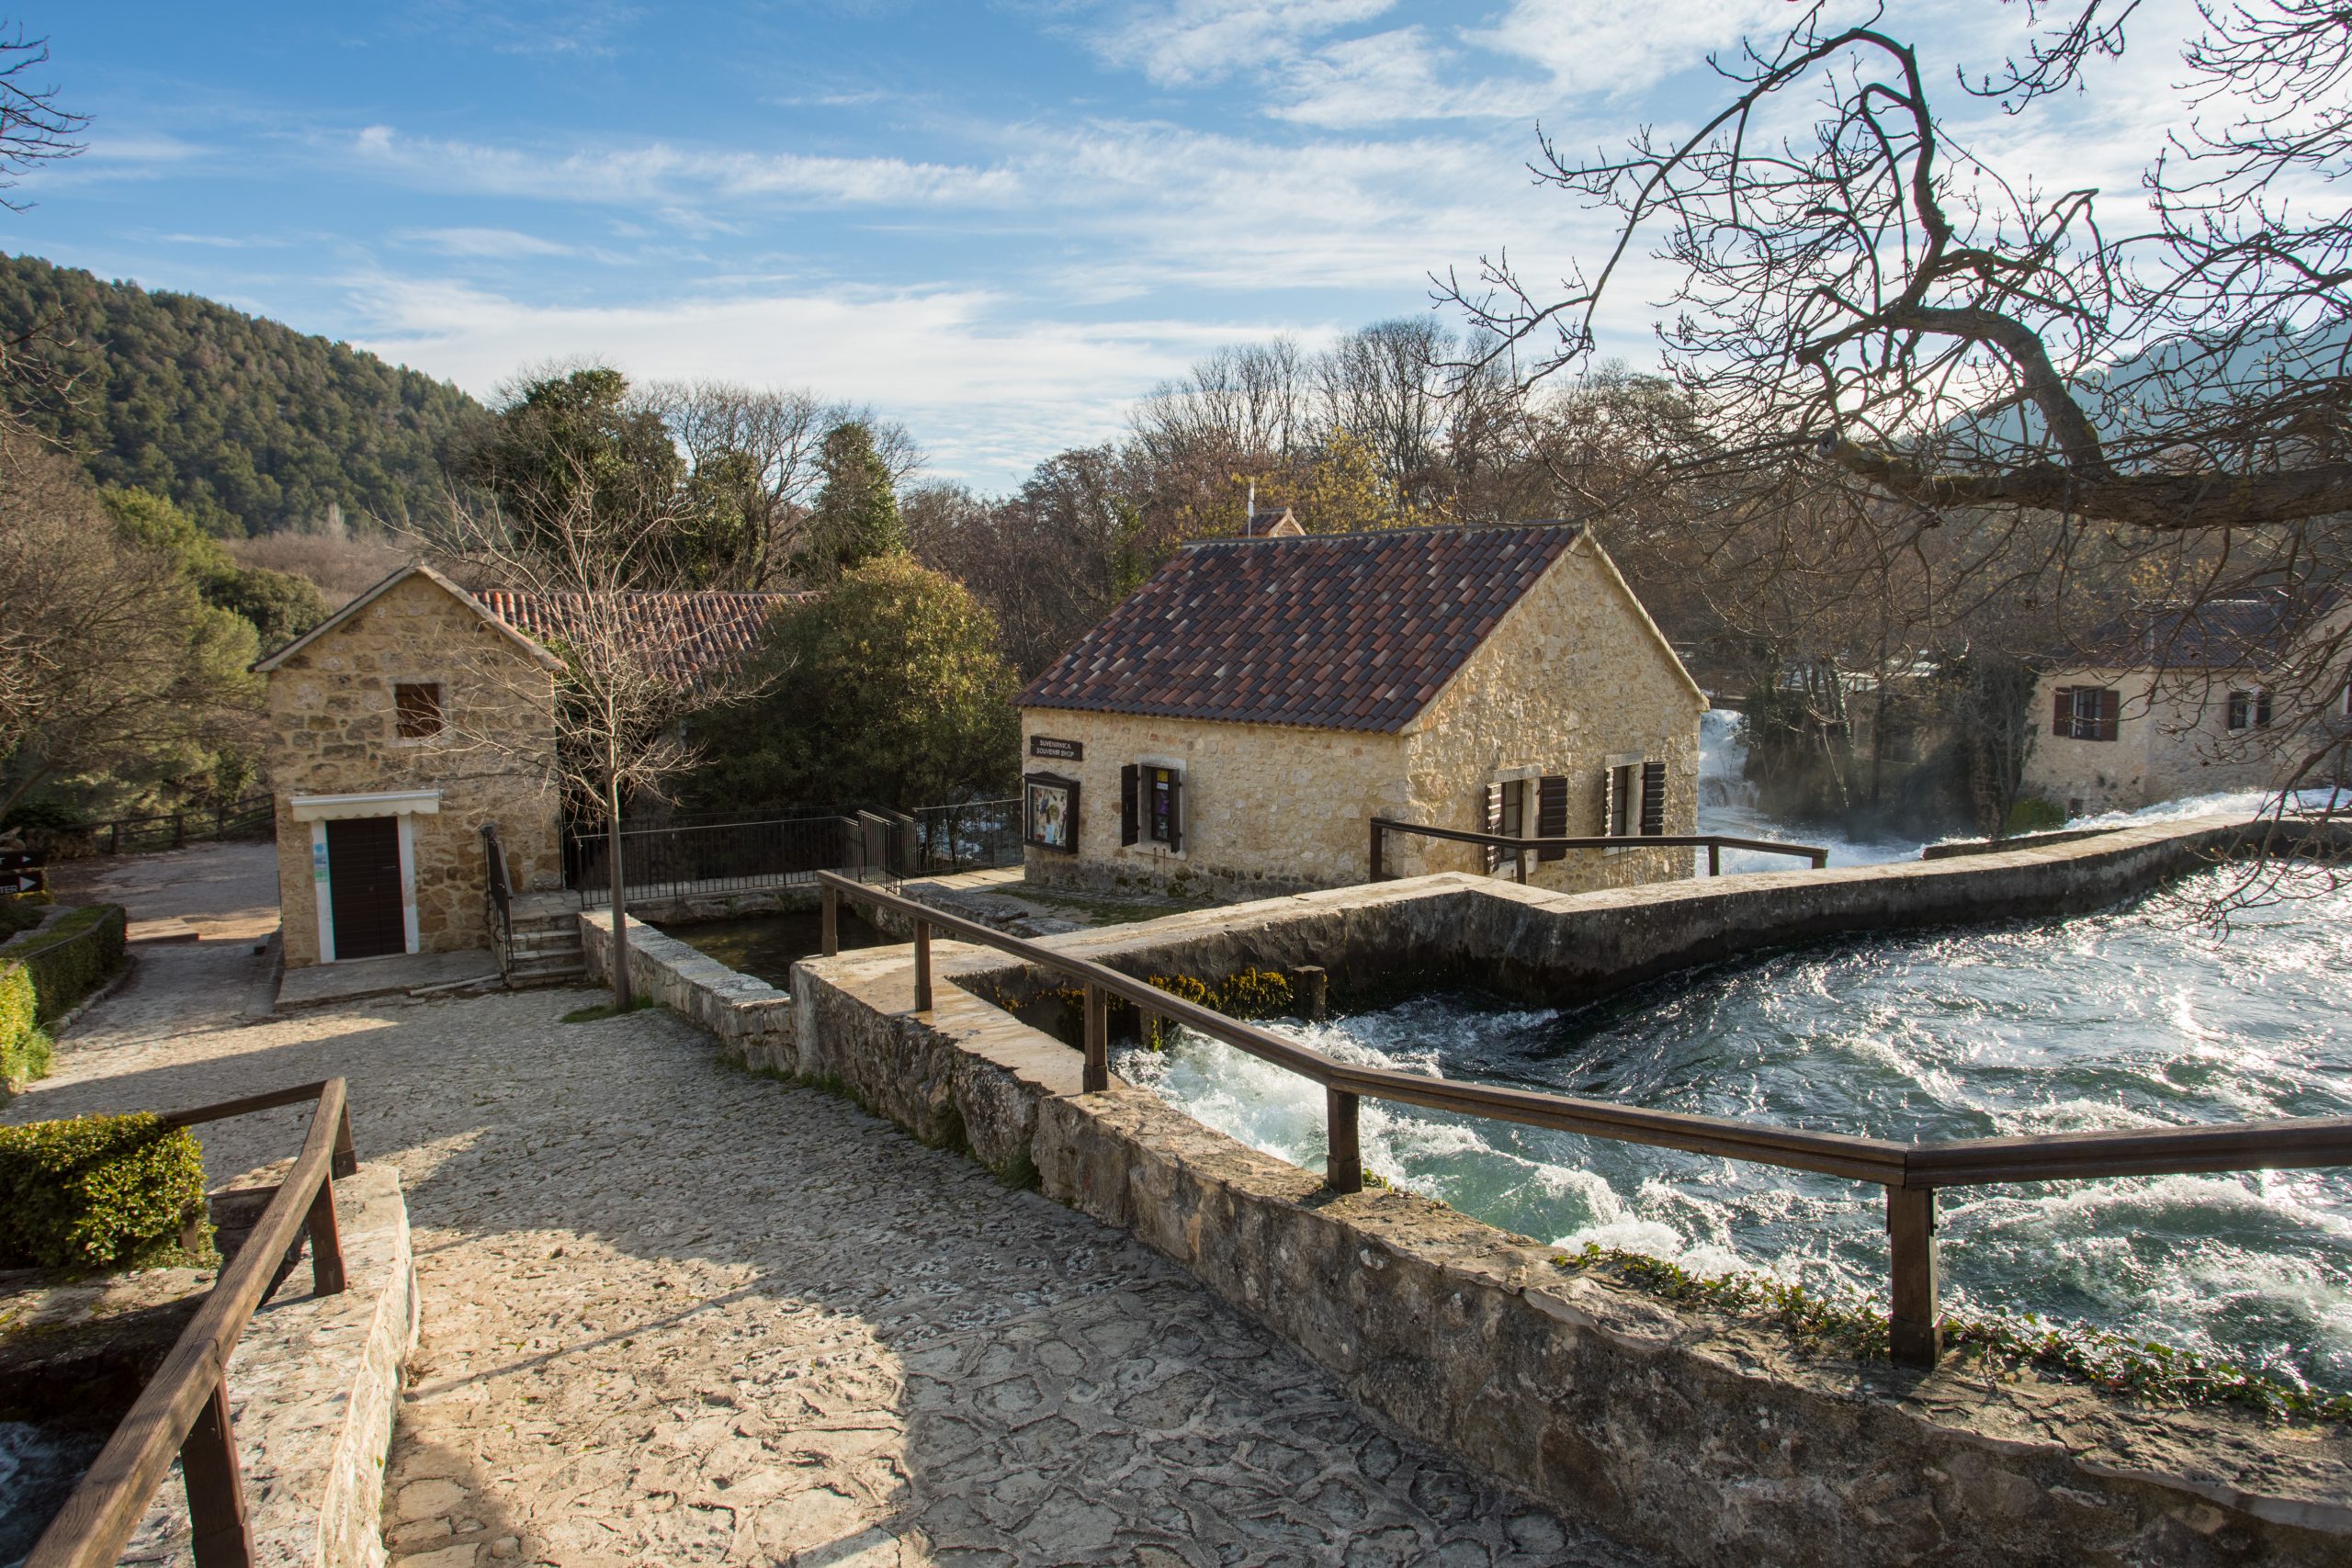
The first written mention of the watermills at Skradinski buk dates back to 1251, in a document by King Béla IV regarding the border between Šibenik and Trogir. During the 14th and 15th centuries, these mills gained strategic importance for the entire eastern Adriatic coast, as cities from Istria to Dubrovnik relied on their milling services. The current complexes were largely built on the sites of older mills, and their rural architecture points to the period following the end of the Ottoman threat, specifically the 17th and early 18th centuries.
The structures are built from solid stone and travertine, bonded with a mixture of lime and sand. The roof structures and floor joists are made of wood, while the original stone slab roofing has been replaced with Mediterranean clay tiles. The access paths remain stone-paved to this day, and the layout from the late 19th century, recorded in the Austro-Hungarian cadastre, allows for the precise identification of individual complexes and their names.
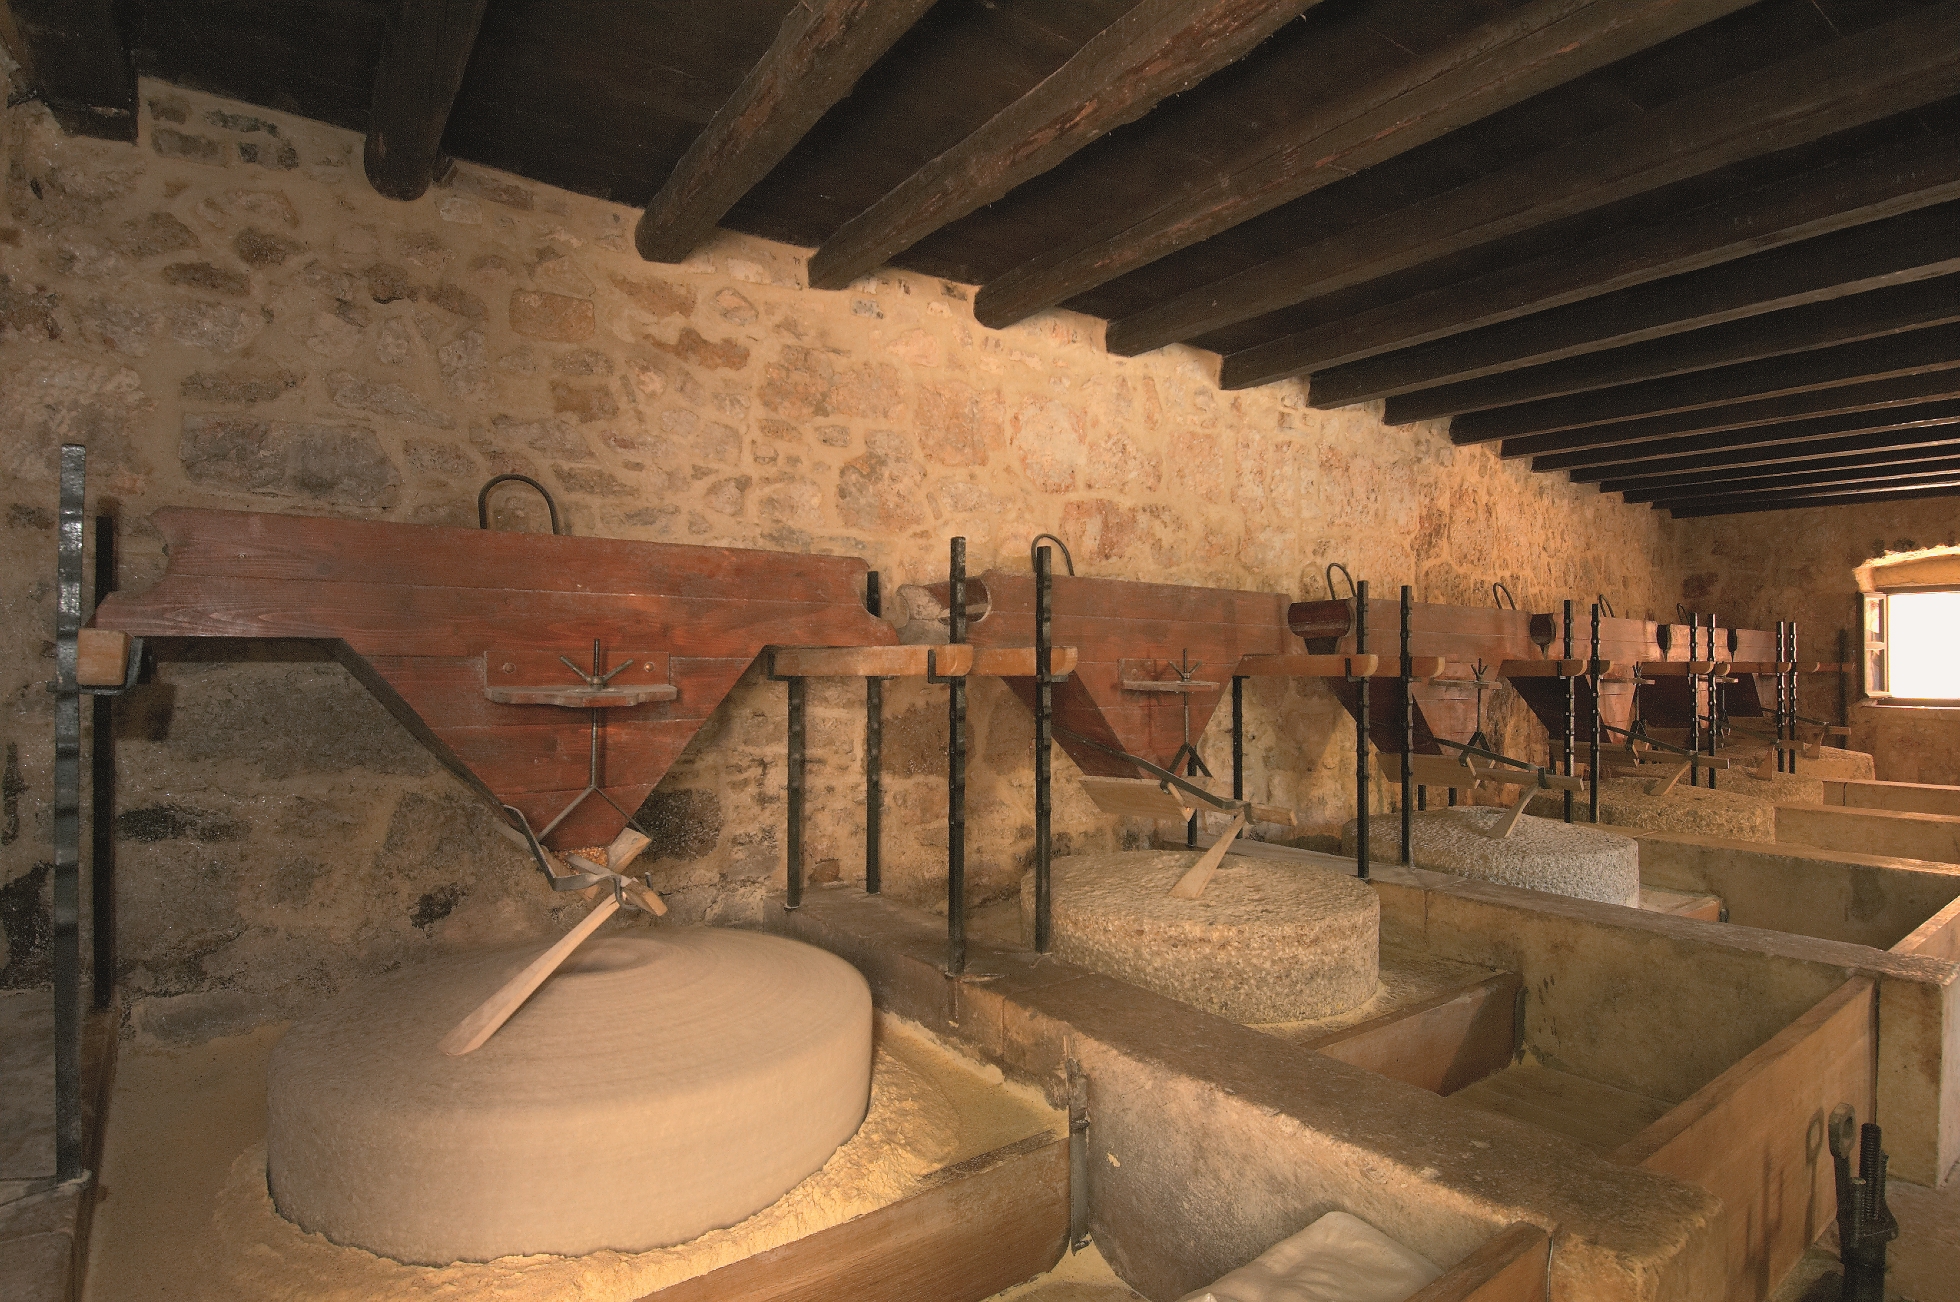
One of the most significant complexes is the "Upper House," which includes a mill, kitchen, miller's living quarters, and utility buildings. The ground floor houses six restored mill wheels with their drive mechanisms, while the upper floor, once a living space, has been converted into an exhibition area. The sluices and water supply channels have been preserved alongside the mill, and nearby is a fulling mill for processing wool and a washing basin integrated into a natural cave.
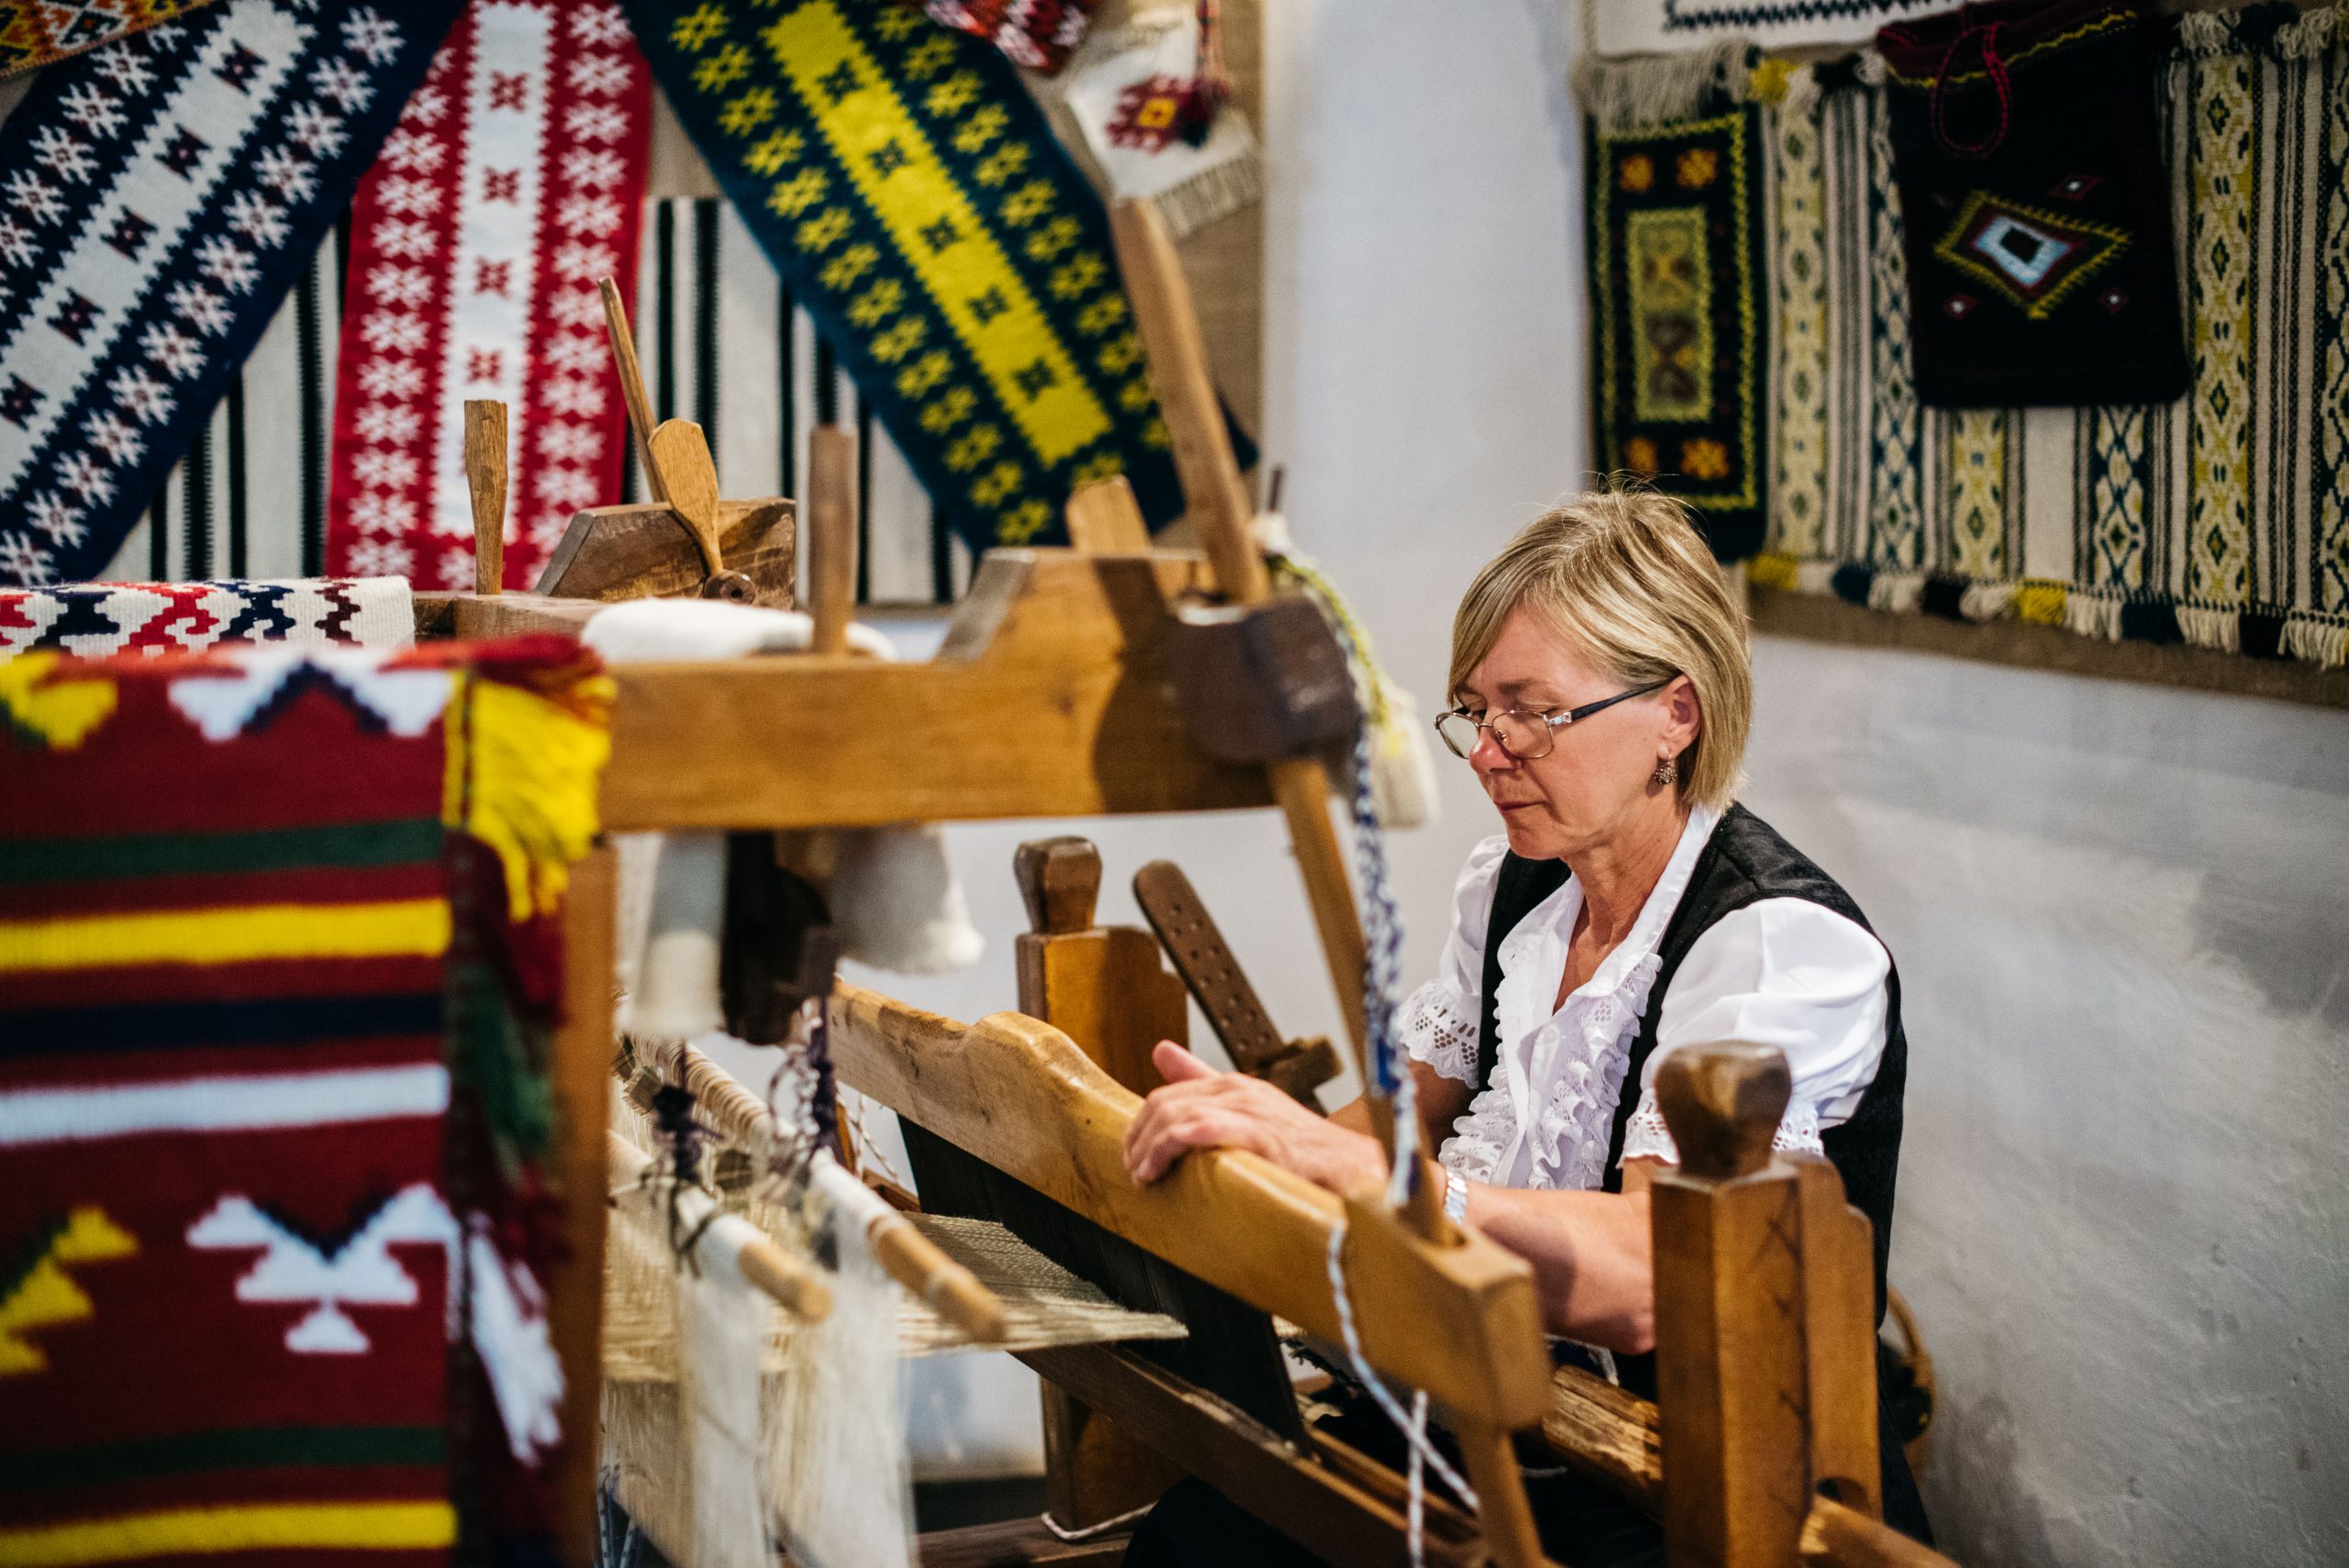
The complexes known as "Živkuša" and "Kalikuša" are accessible via a small two-arched stone bridge. These single-story stone and travertine buildings once housed mills on the ground floor and miller residences above. Alongside them, the "New House I" and "New House II" watermills have been restored and now serve as weaving workshops. These spaces, together with the remains of fulling mills carved into the rock, offer a glimpse into the industrial activity that once shaped life along the Krka River.


